Harnessing Natural Lighting in Architectural Design
Incorporating natural lighting into architectural design is a crucial aspect of modern architecture, offering an extensive range of benefits. Not only does it reduce energy consumption, but it also fosters healthier indoor environments. This article explores key architectural elements that effectively channel daylight into spaces, transforming them into vibrant living or working areas. By focusing on a variety of features such as dramatic focal points, defined shapes and patterns, and innovative structures like skylights, sheds, and atriums, we aim to showcase creative approaches for enhancing natural illumination. Whether you’re a homeowner embarking on a renovation or an architect in the planning phase, understanding these principles can significantly impact your design’s effectiveness and aesthetic appeal. Let’s dive into the diverse ways natural lighting can redefine spaces and elevate architectural experiences.
Dramatic Focal Points
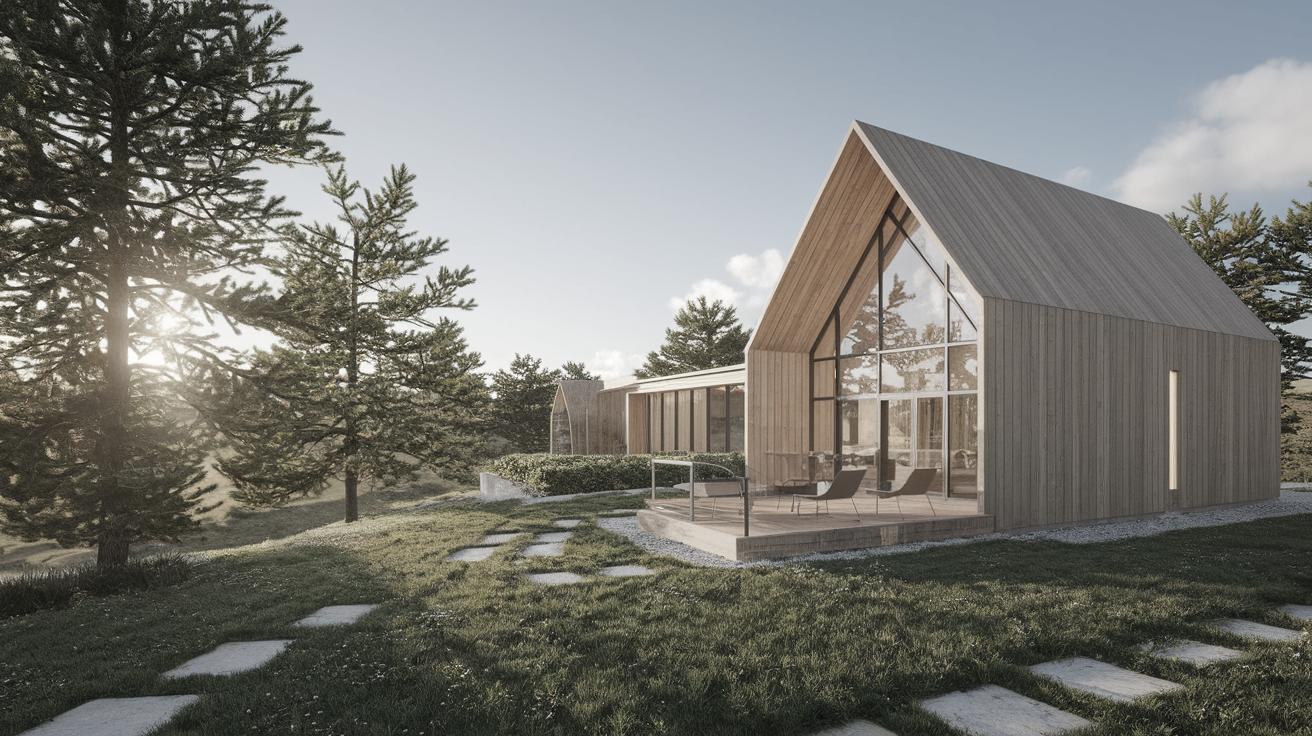
Dramatic focal points in architecture can be strategically designed to maximize the entrance of natural light, thereby creating bright and inviting spaces. By incorporating large windows or sliding glass doors that frame scenic outdoor views, designers can draw attention to the beauty of the landscape beyond while flooding interiors with daylight. These elements often serve as statement pieces, becoming central features that define the character and mood of the room.
Additionally, combining materials such as glass and steel can create breathtaking dramatic focal points that not only allow light to permeate but also reflect it. The careful placement of mirrors or glossy surfaces can further amplify this effect by strategically bouncing light around, enhancing the sense of openness and brightness. This technique not only boosts the aesthetic appeal but also leverages daylight to illuminate deeper sections of a space that might otherwise remain dim.
Defined Shapes and Patterns
Using defined shapes and patterns in design can be an effective method to manipulate the flow and intensity of natural light within a structure. Geometric windows and uniquely carved openings can cast interesting shadows and light patterns, adding a dynamic visual layer to interiors. These patterns can be used to create visual interest and highlight architectural details that may otherwise go unnoticed.
Laser-cut screens or patterned glass panels are exquisite examples of how design can shape the quality of natural light entering a space. Depending on the angle and intensity of the incoming light, these features can cast captivating mosaic-like shadows, changing throughout the day and bringing a sense of movement and life to the interiors. Such thoughtful incorporation of patterns not only enhances aesthetic beauty but also contributes to the functional distribution of light.
Warm Diffused Effect
Achieving a warm diffused effect is integral to creating cozy, inviting spaces that benefit from natural light. This can be realized through the use of translucent materials such as frosted glass or lightweight curtains, which soften the incoming light, mitigating harsh glares while maintaining illumination. The diffusion moderates light levels and creates an ambient glow that enhances the comfort of indoor environments.
Furthermore, utilizing natural tones and warm colors in the interiors can enhance this effect, as these hues tend to reflect light in a gentle manner. By blending architectural features with strategic interior design choices, spaces can achieve a harmonious balance between light and shadow, ensuring a consistently pleasant atmosphere throughout the day.
Skylights
Skylights are a brilliant architectural feature for inviting natural light into spaces that might otherwise remain in shadows. Their positioning on the ceiling allows sunlight to penetrate from above, making them particularly effective in areas surrounded by walls or buildings. Skylights can dramatically transform spaces, offering abundant light while maintaining privacy.
The inclusion of advanced glazing options, such as tinted or insulated glass, can enhance the performance of skylights by controlling heat gain and loss, increasing energy efficiency. Adjustable skylights that open can also contribute to ventilation, further enhancing indoor air quality and comfort. This makes them a versatile option for both residential and commercial projects, offering functional and aesthetic benefits.
Sheds
Shed roofs, often seen in modern design, provide an excellent architectural form for capturing and channeling natural light. Their sloped surfaces can be oriented to maximize sunlight exposure while offering unique spaces under the roof for windows. This design not only brightens interiors but also contributes to the energy-efficient performance of the building.
Incorporating large windows within the sheds or placing clerestory windows just under the roof line can further enhance light penetration, optimizing the daylight experience throughout the space. These elements can be used creatively to highlight specific areas within a room, adding both functionality and visual appeal to the design.
Lanterns
Lantern structures, which extend above the roofline, are effective in capturing sunlight from multiple angles. Similar to skylights but often larger and more decorative, lanterns can significantly enhance natural light levels within a building. They are particularly useful in large spaces or historical renovations where maintaining period features is important.
By integrating lanterns with modern materials and glass technology, architects can preserve the aesthetic charm of this feature while improving its performance. Whether used in traditional or contemporary settings, lanterns can serve as a signature design element that differentiates a space while ensuring it is bathed in natural light.
Domes
Domes are an iconic architectural feature that allows for diffused natural lighting through their vast structures. The curvature of a dome naturally directs light downwards and spreads it evenly across the space beneath. This creates a sense of openness and grandeur that is uniquely distinct from other lighting techniques.
Incorporating materials such as transparent or translucent glass in the dome design can enhance its ability to harness daylight. Whether applied in religious, residential, or civic architecture, domes offer an elegant solution for lighting large, central spaces naturally while adding a sense of majesty and timelessness.
Atriums
Atriums are large open spaces in the center of buildings that typically feature glass roofs or walls, allowing for significant amounts of natural light to enter a space. They serve as focal points that draw people in, greatly enhancing the interior environment. Atriums are especially beneficial in multi-story buildings where spreading light horizontally to various levels can be challenging.
The clever use of atriums not only brightens large areas but also creates visual connections between different sections or floors of a building, promoting interaction and communication. Incorporating living plants in atriums can further enhance their appeal, creating biophilic environments that improve occupant well-being and air quality.
Solar Tubes
Solar tubes, also known as light tubes or sun pipes, offer an innovative solution for channeling natural light into spaces that are difficult to illuminate through conventional windows. These tubes capture sunlight from roof-top domes and direct it into interiors through reflective tubes, providing a cost-effective and energy-efficient alternative for lighting.
Ideal for use in areas where structural limitations prevent the installation of windows or skylights, solar tubes can provide consistent daylight, reducing the need for artificial lighting during daytime hours. Their discreet design allows them to blend seamlessly into existing structures, making them a practical choice for retrofitting projects or new constructions seeking to optimize natural light distribution.
Final Thoughts
| Architectural Element | Purpose | Benefits |
|---|---|---|
| Dramatic Focal Points | Highlight outdoor views and enhance space ambiance. | Creates statement pieces, maximizes brightness. |
| Defined Shapes and Patterns | Manipulate light flow through patterns. | Adds visual interest, enhances distribution of light. |
| Warm Diffused Effect | Soften natural light entering the space. | Mitigates glares, creates a cozy atmosphere. |
| Skylights | Provide direct light from above. | Enhances privacy, improves energy efficiency. |
| Sheds | Capture sunlight with a sloped roof. | Maximizes exposure, adds visual and functional appeal. |
| Lanterns | Capture sunlight with decorative elements. | Enhances aesthetics, captures light effectively. |
| Domes | Spread light evenly across vast spaces. | Brings a sense of grandeur, diffused lighting. |
| Atriums | Open central spaces for light permeation. | Promotes interaction, enhances environment quality. |
| Solar Tubes | Channel light to hard-to-reach areas. | Cost-effective, energy-efficient lighting solution. |