Best Practices for Waterproofing in Construction
Water intrusion can be a significant issue on construction sites, potentially leading to structural damage, higher maintenance costs, and other problems. This blog post explores the best practices for waterproofing in construction, ensuring longevity and integrity of your structures. We begin by examining how water can infiltrate a site, then differentiate between waterproofing and water-resistance. A systematic six-step guide to waterproofing your building site follows, culminating with the benefits of choosing DRYLOK® products. Proper waterproofing is crucial, and this guide provides a comprehensive approach to incorporating these practices effectively.
How Does Water Enter a Construction Site?
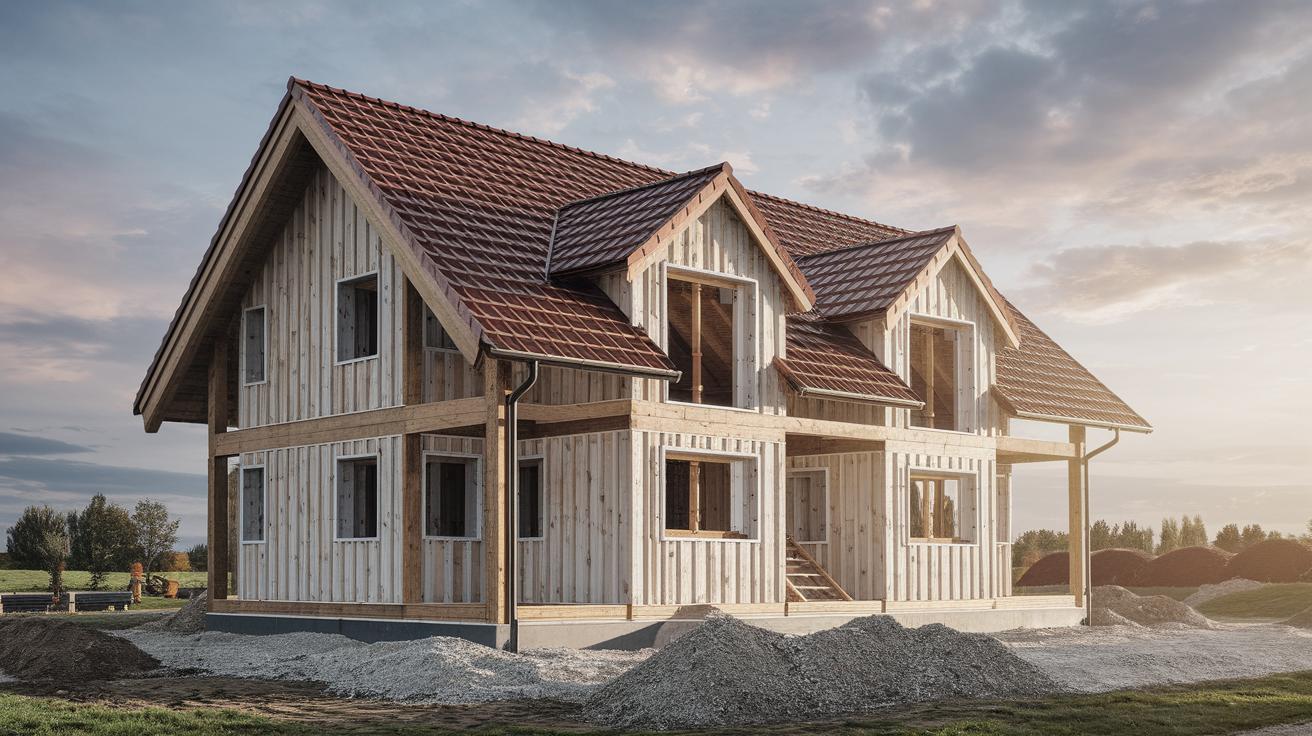
Water can penetrate a construction site through various means, primarily initiated by heavy rainfall, high groundwater levels, and poor initial site planning or maintenance. In the absence of proper drainage, water can settle and accumulate around the foundation, leading to numerous issues such as erosion, mold growth, and even structural displacement. Understanding these entry points is the first step to safeguarding the building site.
Beyond environmental factors, construction activities themselves can introduce vulnerabilities. Excavations, especially those that remain unprotected, can become natural basins for water. Meanwhile, improperly sealed joints or cracks in materials provide pathways for water infiltration. Therefore, proactive measures are needed to prevent these issues from occurring right from the start of construction.
Waterproof vs. Water-Resistant
The terms waterproof and water-resistant are often used interchangeably, but they represent different levels of protection. Waterproofing implies a barrier that prevents water passage altogether, crucial for areas constantly exposed to water or moisture like basements or roofs. It ensures that no water can penetrate the material, safeguarding structural elements beneath.
In contrast, water-resistant materials can slow water infiltration, providing some level of defense for short-term exposure. They are suitable for less vulnerable areas but lack the full-proof defense against prolonged exposure that waterproof materials offer. Deciding between these options depends on the specific needs and conditions of the construction site, including the local climate and soil moisture levels.
6 Step-by-Step Guidelines to Waterproof Your Building Site
1. Establish the Finished Height of the Foundation Above Grade and Mark the Waterproofing Line
The initial step in effective waterproofing is to determine the finished height of the foundation. This ensures the foundation sits above the ideal grade level, reducing the risk of water pooling around the building. Marking the waterproofing line is essential for maintaining consistency and focus during later stages of construction.
This step involves measurement accuracy and consideration of potential flooding scenarios, guiding subsequent elevation and design decisions. It ensures a clear plan for water diversion, helping architect a foundation that naturally repels water influences without additional intervention.
2. Divert Water Away from the Initial Dig Area with Proper Grading
Proper grading is vital to ensure water is directed away from the building foundation during early excavation stages. Grading adjusts the site topography, eliminating low spots where water might collect. The angle of slope should be sufficient to direct water away effectively.
This practice reduces immediate erosion and minimizes the risk of foundational instability due to water intrusion. Collaborating with civil engineers to design optimal site grading plans can greatly improve this aspect, safeguarding subsequent building phases.
3. Install a Drainage System to Eliminate Groundwater at the Foundation
A robust drainage system is pivotal to waterproofing, serving to collect and redirect groundwater away from the foundation. French drains or perforated pipe systems are common solutions that lower the water table and prevent seepage via natural soil filtration.
Installation involves assessing subsurface conditions and implementing a tailored system that effectively channels water out and prevents it from lingering near the construction site. Regular maintenance ensures that these systems remain operative through all weather conditions.
4. Apply a Waterproof Membrane or Coating on the Masonry Foundation
The application of a waterproof membrane or coating directly onto foundation materials forms a crucial layer of defense. These products are engineered to offer complete water blockage and enhance the durability by preventing erosion and deterioration from moisture contact.
Membrane application requires skill and precision, confirming coverage is seamless without gaps where water can infiltrate. Choices range from liquid-applied membranes to sheet systems, each offering benefits that cater to specific environmental needs or budget constraints.
5. Ensure a Positive Grade Away from the Foundation When Backfilling
During backfilling, maintaining a positive grade is critical to ensuring surface water directs away from the foundation effectively. A slope ratio of at least 5% for the first few meters away from the building is often recommended.
This simple step is vital in long-term water management, reducing hydrostatic pressure and enhancing the lifespan of installed barriers by cooperating with them, rather than forcing them to bear water pressure unnecessarily.
6. Install a Quality Gutter System That Carries Rainwater Away from the Site
Gutters and downspouts play a significant role in minimizing water contact with the building via effective rainwater drainage. A well-installed gutter system guards the roofline and systematically routes water to appropriate drainage points.
Regular maintenance of these systems is necessary to prevent clogs and ensure full operational capacity. Choices in materials and designs also influence efficiency and should be tailored to the specific climate conditions your site faces.
Choose DRYLOK® for Your Waterproofing Needs
When it comes to reliable waterproofing solutions, DRYLOK® stands out with products that assure both quality and efficiency. Their line offers a diverse selection of waterproof coatings and sealants tailored to various construction requirements.
Opting for DRYLOK® products means investing in long-term security for your construction project, with solutions that not only meet the demands of high moisture environments but also adapt to numerous architectural designs and materials.
With proven performance in preventing water intrusion, DRYLOK® can be a significant component of a well-rounded approach to waterproofing strategies, fitting seamlessly into established construction systems for ensured durability and protection.
Next Steps
| Step | Description |
|---|---|
| 1. Establish Foundation Height | Determine and mark the foundation height to prevent water pooling. |
| 2. Proper Grading | Grade site to divert water away from foundation with a sufficient slope. |
| 3. Install Drainage System | Add systems like French drains to eliminate water around the foundation. |
| 4. Apply Waterproof Membrane | Implement membrane coatings on the foundation to resist water entry. |
| 5. Positive Grade During Backfill | Maintain grade from the base of the building outward when backfilling. |
| 6. Install Quality Gutter System | Utilize efficient gutters and downspouts to route rainwater away. |