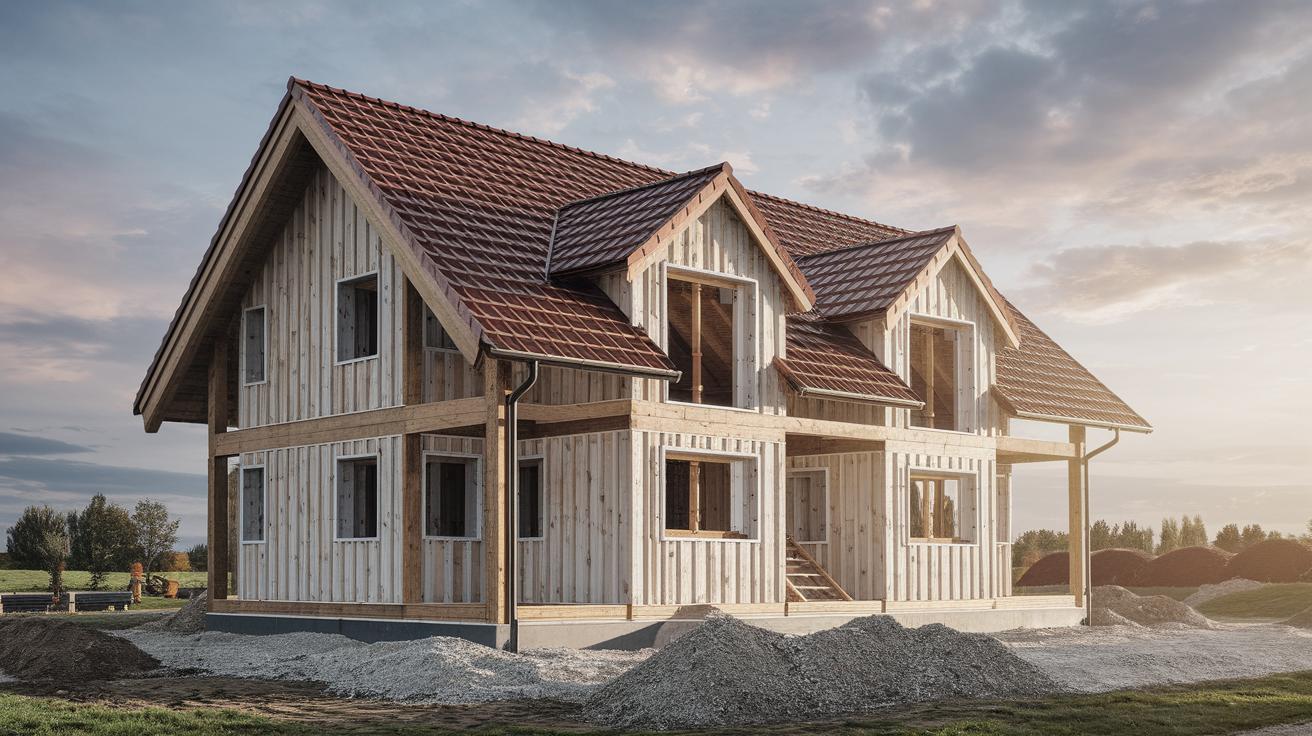
How to Plan a Timeline for a Residential Building Project
Embarking on a residential building project can be a monumental task, requiring meticulous planning and organization. This guide delves into the intricacies of planning a timeline that ensures every phase of construction proceeds smoothly. From understanding the importance of pre-construction to navigating through construction phases such as foundation laying, framing, and interior and exterior work, this article provides a comprehensive overview. You’ll learn about buying from plans, evaluating construction quality, choosing floor plans, and selecting features and upgrades. By the end, you will have a structured approach to managing your building project timelines efficiently.
Buying From Plans and Model Homes
Purchasing a home based on plans and model homes offers a unique opportunity to envision your future living space before it’s constructed. It provides a detailed preview of what the finished residential project will entail, offering peace of mind and the ability to make informed decisions early on. Model homes are often meticulously staged to showcase the developer’s vision, highlighting layout possibilities and design options.
However, it’s crucial to scrutinize these models critically, as they may feature high-end upgrades not included in the standard package. It’s important to have a comprehensive understanding of what standard features entail versus the optional upgrades, ensuring that expectations align with reality. This forethought aids in establishing realistic timelines and budgets, reflecting the actual scope of the project.
Construction Quality
The quality of construction is a paramount consideration when planning a residential building timeline. High-quality construction not only enhances the property’s durability and longevity but also impacts the project’s pace. Cutting corners can lead to delays and costly repairs down the line, while a focus on quality assures that each phase transitions smoothly, reducing unforeseen disruptions.
When assessing construction quality, consider the materials used, craftsmanship, and adherence to industry standards and regulations. Regular quality checks and collaborations with trusted contractors can mitigate risks, helping to maintain the project’s momentum. Incorporating these evaluations into your timeline ensures that quality isn’t compromised at any stage.
Floor Plans
Choosing the right floor plan is essential to meeting your lifestyle needs and maximizing utility space. A well-thought-out floor plan considers function, flow, and flexibility, allowing for seamless transitions between different parts of the home. As such, reviewing floor plans should be a top priority in the early stages, helping to influence subsequent timeline decisions.
Flexibility in the plan is also vital, allowing you to adapt if your family grows or your needs change over time. Engage with architects to explore modifications or custom layouts that align with your vision, ensuring the floor plan supports future adaptations. This planning phase is foundational, setting the tone for construction and influencing timelines accordingly.
Features, Upgrades, and Options
While standard home features offer a baseline of comfort and functionality, upgrades and optional features can significantly enhance the residential experience. From state-of-the-art kitchen appliances to sustainable heating systems, selecting the right options is vital for aligning with long-term budgets and timelines.
Consider an initial thorough review of the possibilities to avoid costly changes later in the construction phase. Discussing these options early on with contractors and designers can help incorporate them seamlessly into the project plan, preventing last-minute disruptions. This process aligns budget forecasts with timeline estimates, avoiding bottlenecks and supporting smoother project completion.
Phase One: Pre-construction
The pre-construction phase is where the vision materializes into a concrete plan. This stage involves securing permits, finalizing contracts, and preparing the land for construction. Effective communication among architects, contractors, and stakeholders is crucial for this phase to progress smoothly.
In addition to logistical planning, this phase might include soil testing and site evaluations to ensure the site is apt for construction. A thorough pre-construction process is essential for minimizing roadblocks and setting realistic timelines that accommodate regulatory checks and groundwork preparations.
Phase Two: Foundation
Laying the foundation is one of the most critical steps in building a durable home. It involves excavation, concrete pouring, and ensuring the foundation’s strength to support the building structure. The timeline for this phase should account for curing periods and inspections to ensure structural integrity.
Unanticipated complications such as weather conditions or soil inconsistencies can impact the foundation-laying timeline. It’s vital to build flexibility into the schedule, anticipating potential delays and adjusting resources as necessary to maintain momentum and keep the project on deadline.
Phase Three: Framing
The framing stage brings the home’s skeleton to life, establishing the structure’s shape and solidity. During this phase, walls, roofs, and floors take form. Efficient framing requires a cohesive workflow, integrating various trades to ensure alignment and continuity.
Delays in framing can domino into subsequent phases, so maintaining streamlined coordination and communication is key. This stage should also incorporate inspections to confirm adherence to engineering plans and safety standards, ensuring that the framework supports the final design’s integrity.
Phase Four: Interior and Exterior Work
With the basic structure in place, attention shifts to both interior and exterior work. This involves installing roofing, siding, windows, and doors for the exterior, while focusing on insulation, dry-walling, and laying the groundwork for plumbing and electrical systems inside.
Synchronization of tasks, such as painting and fitting fixtures, is critical to avoiding overlaps and inefficiencies. This phase can be time-consuming due to the diversity of tasks involved, making precise scheduling and resource allocation essential for keeping the project on track.
Phase Five: From Near-completion to Hand-over
As the project nears completion, the focus shifts to final touches and inspections. This includes detailed finishing work, thorough quality checks, and addressing any last-minute adjustments needed for occupancy. These tasks demand meticulous attention to detail, ensuring that the home meets all specifications and expectations.
The handover phase involves formal inspections, compliance verification, and signing off on work done. Managing this stage efficiently requires clear communication with clients and contractors to ensure all legal and practical requirements are fulfilled, culminating in a smooth transition from construction to occupation.
Summary of Main Points
| Phase | Key Activities |
|---|---|
| Buying From Plans and Model Homes | Review designs, understand standards vs. upgrades |
| Construction Quality | Ensure material quality, craftsmanship and adherence to standards |
| Floor Plans | Select flexible and functional designs |
| Features, Upgrades, and Options | Balance budget with enhanced features |
| Phase One: Pre-construction | Secure permits, finalize plans, prepare site |
| Phase Two: Foundation | Lay groundwork, handle unexpected issues |
| Phase Three: Framing | Build structure, ensure safety adherence |
| Phase Four: Interior and Exterior Work | Complete exterior and interior installation |
| Phase Five: From Near-completion to Hand-over | Focus on finishing touches, inspections, and legalities |