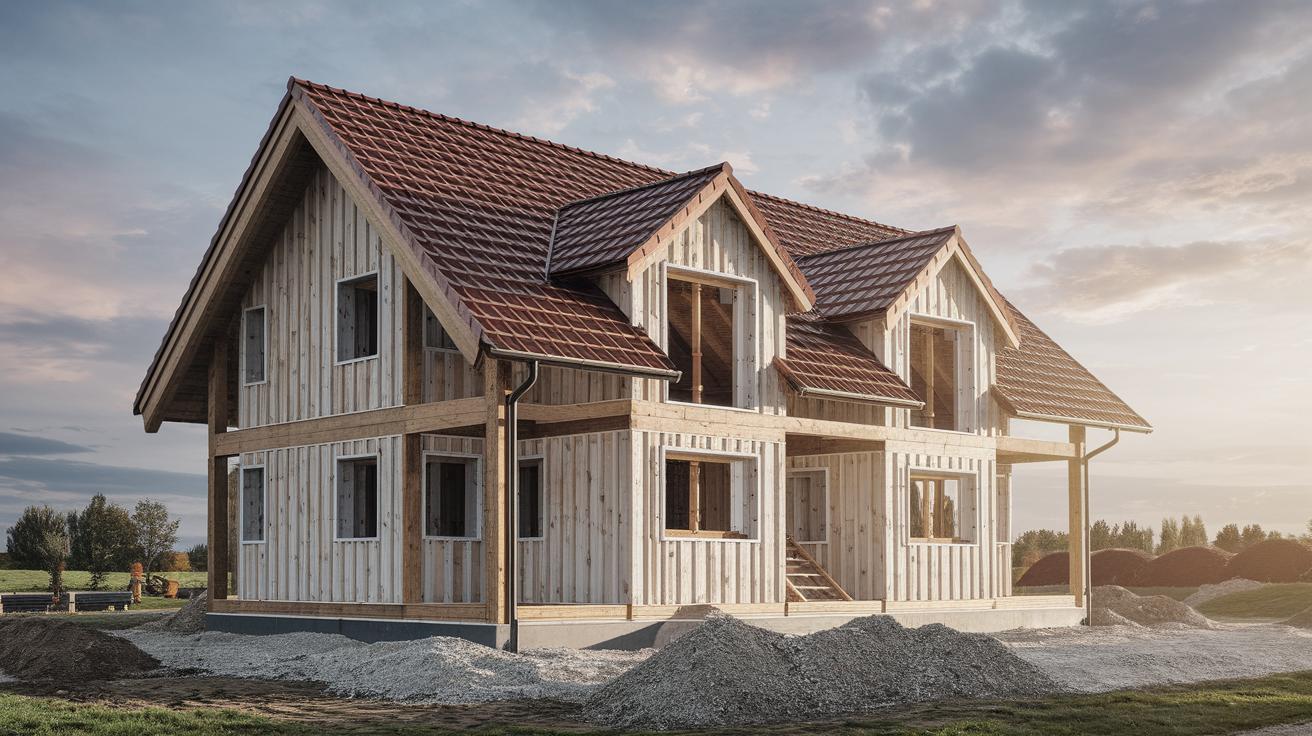
Steps to Assess Building Site Conditions
Evaluating the condition of a building site is a critical part of project planning, ensuring safety, compliance, and feasibility. A comprehensive building condition assessment looks into various aspects, from structural integrity to environmental factors. This blog post delves into the essential steps of assessing building site conditions, providing insights into what these evaluations encompass, how they are conducted, and potential costs involved. By understanding these factors, stakeholders can make informed decisions that support the success and sustainability of building projects. In the end, you’ll find an overview table encapsulating the crucial points to guide your next steps.
What does a building condition assessment evaluate?
A building condition assessment thoroughly examines the physical condition and operational systems of a building. It typically evaluates structural components such as foundations, walls, roofing, and support beams to ensure they meet safety and quality standards. Moreover, architectural elements, electrical systems, plumbing, and HVAC (Heating, Ventilation, and Air Conditioning) are scrutinized to determine their functionality and compliance with current codes and norms.
In addition to the above, the assessment also considers environmental factors, including potential hazards such as asbestos, radon, or lead-based paints that might lurk within older structures. The evaluation process often involves reviewing historical data, maintenance logs, and any previous incidents that may inform the current state of the building. By identifying and addressing these concerns, building owners and stakeholders can prioritize renovations and allocate resources more effectively.
How do building condition assessments work?
The process of conducting a building condition assessment usually involves a multidisciplinary approach, engaging a team of architects, engineers, and environmental scientists. Initially, the team schedules a site visit for a comprehensive inspection. During this phase, they visually assess all accessible areas, using specialized tools and equipment where necessary, such as infrared cameras for thermal imaging to detect moisture issues or structural inconsistencies.
Following the initial inspection, the assessment team collates data from the field and cross-references it with historical records and building plans. This information is then analyzed to identify discrepancies, defects, and potential risks. The assessment may also require additional testing, such as soil analysis, to evaluate ground conditions if construction is planned.
How much will it cost?
The cost of a building condition assessment varies depending on several factors, including the building’s size, age, complexity, and location. Generally, smaller residential assessments are less expensive than large commercial properties due to the reduced scope of inspection. On average, homeowners might expect costs ranging from a few hundred to a thousand dollars, while larger commercial assessments might range in the thousands or more.
It’s important to consider that additional tests and consultations can increase costs. For instance, dealing with hazardous materials or performing structural evaluations in hard-to-reach areas could lead to additional expenses. Engaging experienced professionals who provide detailed and accurate assessments is crucial for ensuring the money invested delivers value and actionable results.
Final report
After conducting a thorough evaluation, the assessment team compiles a detailed report summarizing their findings. This report typically includes visual documentation, such as photographs and diagrams, to provide clear insights into the building’s condition. It outlines all observed deficiencies, prioritizing them based on urgency and potential impact on building safety and function.
The final report also provides recommendations for repairs, maintenance, or further investigations, along with estimated timelines and budget considerations. This actionable insight is invaluable for project managers and owners, providing a roadmap to maintain the building’s value, safety, and compliance with regulations. This documentation also serves as a critical tool for future assessments or renovations.
Next steps
| Step | Description |
|---|---|
| Evaluation Components | Structural integrity, operational systems, environmental hazards. |
| Assessment Process | Involves site inspection, data analysis, and possibly further testing. |
| Cost Considerations | Varies based on the building’s size, age, complexity, and demands for additional testing. |
| Final Report | Detailed findings with visual aids and recommendations for repairs or maintenance. |