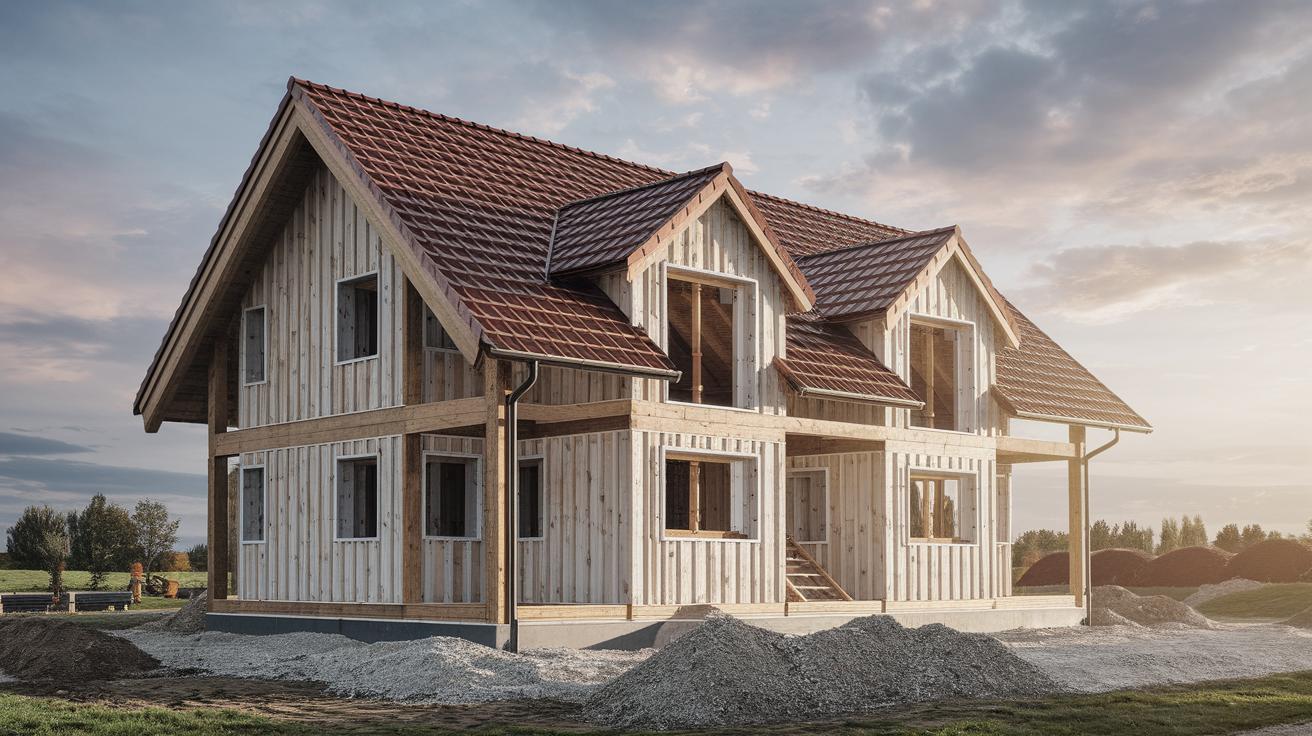
How to Plan for Future Expansion in Building Design
In a world where growth and change are constants, designing a building that accommodates future expansion is crucial. Whether it’s a corporate office, a manufacturing facility, or a community hub, the blueprint for scalability ensures long-term functionality and adaptability. This article explores six essential practices in planning for future expansion in building design, from creating a comprehensive master plan to designing flexible interior spaces. Each practice is vital for ensuring your facility can grow with your needs, saving time and resources in the process. Read on to discover how you can effectively map out your building’s expansion strategies.
6 Practices for Expanding Your Facility
1. Create a Master Plan
A master plan acts as a visionary document that guides the long-term development of a building project. It outlines both immediate and future expansion goals, making it easier for stakeholders to visualize and adapt to growth. By developing a detailed master plan, you establish a clear roadmap for achieving strategic objectives while accommodating flexibility.
To craft a successful master plan, incorporate input from architects, engineers, and executive leadership. Their diverse perspectives can highlight potential challenges and opportunities, creating a robust blueprint for future expansion. Keep in mind that this plan should be a living document, subject to revisions as technologies, regulations, and organizational needs evolve.
2. Pick an Advantageous Site
Site selection is vital when preparing for the future growth of your facility. Prioritize a location that not only meets present needs but also offers ample room for expansion. Consider factors like zoning regulations, accessibility, utility connections, and environmental impact, as these will influence your capacity to extend your building.
Moreover, evaluate the surrounding infrastructure and community developments. Choose an area poised for economic growth, as this will enhance your expansion prospects and potentially offer financial incentives or partnerships with local authorities. An advantageous site positions your building for seamless integration with forthcoming projects, reducing the complexity of future expansions.
3. Plan Infrastructure Accordingly
Infrastructure serves as the skeleton of any building project, and planning it appropriately is indispensable for future expansion. Ensure that key utilities—such as electrical, plumbing, and data networks—are scalable, making it easier to extend services without major overhauls. Allocating extra capacity in these systems from the outset saves on retrofitting costs later.
For example, installing additional conduit pathways, extra power panels, and oversized water lines anticipates future demands while mitigating potential disruptions. Engage experienced planners who understand the nuances of scale, ensuring the facility’s infrastructure accommodates myriad future developments with minimal disruption.
4. Organize the Building into Neighborhoods
Dividing a building into functional “neighborhoods” encourages modular growth. Like urban planning, organizing building spaces into distinct zones facilitates targeted expansions. When one neighborhood requires growth, it can do so without impacting the efficiency or operation of others.
These neighborhoods should be aligned with the building’s intended uses, whether they be offices, manufacturing spaces, or communal areas. A thoughtful organization promotes better flow and adaptability for future rearrangements or additions. This practice is especially beneficial for large sites where diverse departments or operations exist, as it keeps different facets of the building scalable yet independently manageable.
5. Use a Column and Beam Structural System
The column and beam structural system offers the flexibility and strength necessary to support future growth. This system facilitates open spaces and reduces load-bearing wall constraints, empowering other design elements to adapt over time. Buildings constructed with column and beam systems can easily integrate new sections or floors, sustaining the structural integrity of the existing framework.
Additionally, this method accommodates innovative architectural designs, allowing for seamless additions without compromising aesthetic appeal or function. Opting for this structural approach not only leverages engineering best practices but also future-proofs the building against both expansion and redesign needs.
6. Provide an Additional Square Footage
When planning for expansion, it’s prudent to allocate additional square footage in your building design. Incorporating extra space initially can alleviate future logistical nightmares when the need for expansion arises. This proactive step facilitates quicker adaptation to growing business or community needs.
Furthermore, while extra space may seem like an outdated approach amidst modern efficient building trends, it offers a buffer that ensures long-term sustainability. Examine potential future needs, considering factors such as anticipated growth, evolving workflows, or regulatory changes. This foresight ensures your facility remains flexible and capable of meeting new requirements without disruption.
Learn How to Design a Flexible Interior Space
Designing a flexible interior is paramount to accommodating future expansion needs within a building. This practice involves creating adaptable spaces that can be easily reconfigured to suit evolving requirements. Utilize modular furniture, movable walls, and employ an open-plan design to maximize potential changes in utility without the need for significant renovation.
Another pivotal aspect is incorporating smart technologies. Advanced building management systems, IoT devices, and digital amenities optimize space management and energy efficiency, further enhancing flexibility. By prioritizing adaptability within interiors alongside structural design, you cultivate an environment that evolves harmoniously with technological advancements and user demands.
Lessons Learned
| Practice | Details |
|---|---|
| Create a Master Plan | Establishes a roadmap for long-term development with flexibility for future revisions. |
| Pick an Advantageous Site | Select a location with room and conditions supportive of future expansion. |
| Plan Infrastructure Accordingly | Design scalable infrastructures to accommodate future service extensions. |
| Organize Into Neighborhoods | Create modular zones to enable targeted, seamless expansions. |
| Use Column and Beam System | Employ flexible structural design for easy additions and integrations. |
| Provide Additional Square Footage | Allocate extra space to ensure adaptability to future growth needs. |
| Design a Flexible Interior | Implement adaptable spaces and smart technologies for scalable interiors. |