How to Optimize Space in Small Building Designs
As urban living becomes increasingly common, the demand for small yet efficient living spaces is on the rise. Creating a home that feels spacious and comfortable, even within a limited area, is achievable with careful planning and smart design techniques. This article delves into affordable architectural home design tips for maximizing space on a tight budget. We’ll explore innovative ideas like open floor plans, multifunctional furniture, vertical storage solutions, and much more. By embracing these strategies, you can transform even the coziest of homes into well-organized, breathable spaces without breaking the bank.
Affordable Architectural Home Design Tips for Maximizing Space on a Tight Budget
Embrace Open Floor Plans
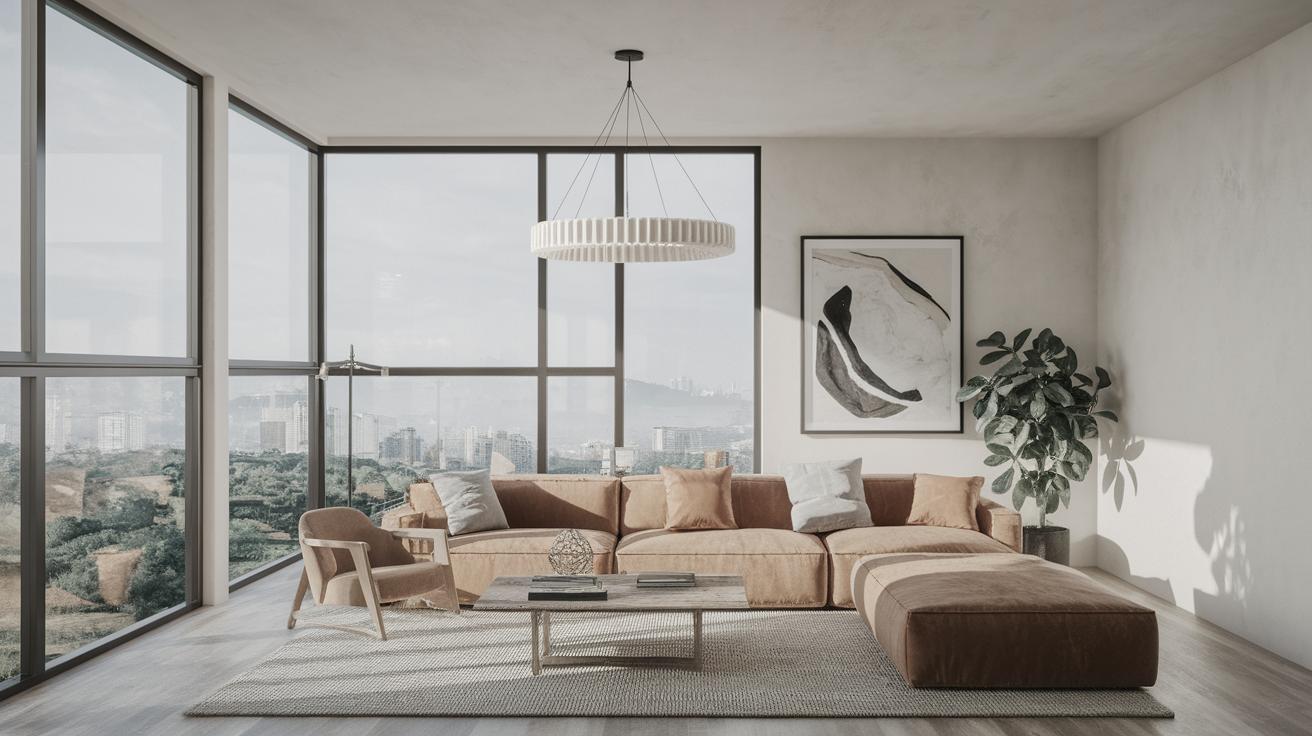
The concept of open floor plans has become a staple in modern design, particularly for small spaces. By removing unnecessary walls, you create an unobstructed flow throughout your home that not only makes the space feel larger but also allows for more flexibility in furniture arrangement. This openness can be particularly beneficial in common living areas, like the kitchen and living room.
However, it’s important to balance openness with functionality. Use strategic furniture placement, such as bookshelves or sofas, to define different zones within the open space, ensuring each area maintains its distinct purpose without compromising the overall flow of the home.
Utilize Multi-Functional Furniture
In small home design, every piece of furniture must earn its place by offering multiple functions. Consider furniture like sofa beds, extendable dining tables, or ottomans with hidden storage. These pieces not only save space but offer practical solutions for everyday needs.
When selecting multi-functional furniture, look for quality pieces that blend seamlessly with your overall design aesthetic. Avoid overcrowding by choosing items that are appropriately scaled to your space and offer significant utility for their size.
Opt for Vertical Storage Solutions
When floor space is limited, remember to think vertically. Walls have untapped potential for storage which can keep clutter off the floor. Use tall shelving units, wall hooks, or pegboards to make the most of vertical surfaces.
Consider the use of custom-built shelving that can extend from floor to ceiling. This not only optimizes storage but can also enhance the visual appeal of a room, drawing the eye upwards and making the ceiling appear higher.
Incorporate Smart Design in House Plans
Smart design isn’t just about technology; it’s about creative solutions that maximize space and usability. This includes carefully considering the layout and flow of your space, focusing on ease of movement and access.
Another aspect involves integrating smart home technologies, such as automated lighting and climate control systems, which can enhance the functionality without adding physical clutter. These features can make your home more comfortable and energy-efficient while taking up minimal space.
Make Use of Under-Stair Space
Stairs can be a major source of wasted space. However, with a bit of creativity, the area beneath them can become functional. Consider options like installing shelves for books, creating a cozy reading nook, or even a small home office.
For homeowners with a knack for DIY projects, the under-stair space can also double as extra storage, such as cabinets or pull-out drawers, which blend into the design while hiding clutter.
Choose Light Colors and Mirrors
Color has a powerful effect on how space is perceived. Light colors make a room feel airy and open. White, pastels, and neutrals on walls and large furniture pieces can reflect more light, making the room appear larger.
Mirrors are another effective tool for visually expanding space. Placed strategically, they reflect light and create an illusion of depth. Consider a mirrored wall or large mirror on a closet door to enhance these effects.
Optimize Small Outdoor Spaces
When dealing with compact living conditions, outdoor spaces can be optimized to serve as functional extensions of your home. Balcony gardens, for example, can add a touch of nature and serve as a tranquil retreat.
Furnishing your outdoor area with weather-resistant, multi-functional pieces can create a versatile space for dining, relaxing, or socializing, effectively increasing your useable living area.
Consider Modular and Prefabricated Designs
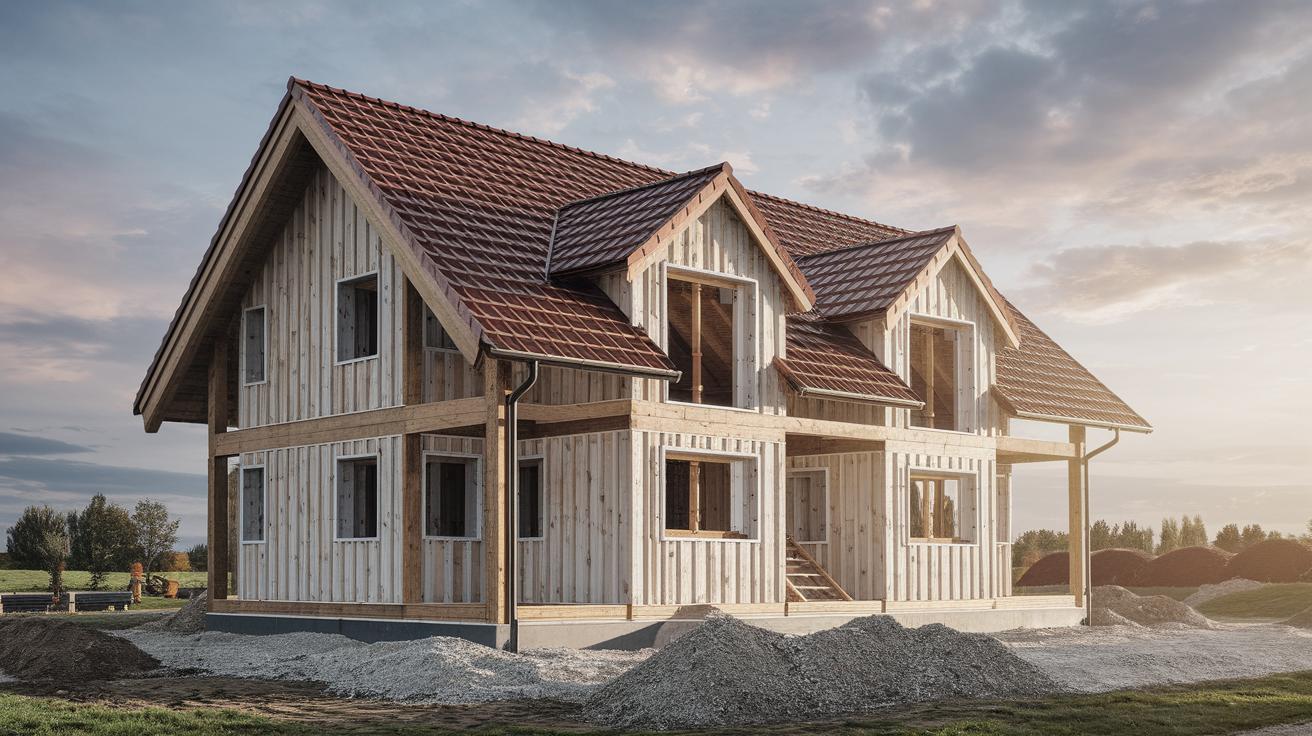
Modular and prefabricated homes can be highly effective in utilizing limited space. These designs offer precision construction with components that are specifically fabricated to fit together seamlessly, often with less waste.
The flexibility that modular designs offer also allows homeowners to customize their space with scalable solutions, accommodating varying living needs over time while maintaining a compact footprint.
Implement Creative Storage Solutions
Creative storage not only helps maintain order but also ensures that every square foot is effectively used. From under-bed storage to hanging kitchen racks, maximize often overlooked spaces.
Consider investing in customized storage solutions, such as built-in cabinets or concealed cupboards, that perfectly fit your space and offer hidden areas to store items that would otherwise contribute to clutter.
Prioritize Functionality in Design
Functionality is key in small home designs. Determine what elements are essential for your lifestyle and prioritize these in your design process. This might mean selecting appliances that are sized appropriately for your space or using movable partitions to create adaptable environments.
Remember that functionality doesn’t have to come at the cost of aesthetics. Even in a compact space, it’s possible to design a home that is both beautiful and highly practical by making thoughtful choices about every detail.
Opt for Simple and Cost-Effective Materials
Chic, affordable, and effective materials go a long way in small space design. Look for basic materials that provide a modern aesthetic, such as plywood for integrated storage solutions or polished concrete for flooring.
Materials that blend functionality with style allow you to meet budget constraints while achieving a clean, contemporary look that enhances your space’s usability.
Incorporate Energy-Efficient Features
Energy efficiency should be a fundamental part of maximizing small spaces. Consider lighting options that are both stylish and energy-saving, like LED fixtures, which take up less space and have a longer lifespan.
Additionally, efficient insulation, solar panels, and energy-efficient appliances not only reduce your carbon footprint but also your utility costs, making them a wise investment for any size home.
Transform Your Space Affordably With Our Smart Architectural Home Design
By incorporating these innovative space optimization strategies, you can create a functional, stylish, and cost-effective home. Each tip offers a unique solution to the common challenges presented by small living spaces, from enhancing light flow with open floor plans to integrating smart technology for a cleaner footprint. With thoughtful planning and creativity, small homes can be uniquely designed to meet all your lifestyle needs.
| Design Tip | Key Points |
|---|---|
| Embrace Open Floor Plans | Create a spacious feel by eliminating walls and using furniture to define spaces. |
| Utilize Multi-Functional Furniture | Double-duty furniture saves space and adds functionality. |
| Opt for Vertical Storage Solutions | Use wall space with shelves and hooks to keep floors clutter-free. |
| Incorporate Smart Design in House Plans | Prioritize layout and smart home features for enhanced functionality. |
| Make Use of Under-Stair Space | Transform under-stair areas into storage or functional nooks. |
| Choose Light Colors and Mirrors | Light tones and mirrors make spaces appear larger and brighter. |
| Optimize Small Outdoor Spaces | Create multifunctional outdoor areas to extend living space. |
| Consider Modular and Prefabricated Designs | Cost-effective and flexible designs offer precision and scalability. |
| Implement Creative Storage Solutions | Utilize customized storage to maximize every square foot. |
| Prioritize Functionality in Design | Ensure all design elements support your essential living needs. |
| Opt for Simple and Cost-Effective Materials | Choose materials that are functional and also stylish for budget-friendly design. |
| Incorporate Energy-Efficient Features | Use eco-friendly solutions to save on utilities and reduce environmental impact. |
Post navigation
Explore more articles on design and innovation for maximized living spaces in our blog!