Essentials of Framing in Residential Construction
House framing is a fundamental aspect of residential construction, forming the skeleton of any building. This blog post delves into the key elements of framing, starting with a definition and overview of what house framing entails. We’ll explore different types of framing, such as post and beam, steel, and concrete, highlighting their unique characteristics and advantages. Additionally, we’ll define common terms used in the world of framing to enhance your understanding of this critical construction process. To wrap up, we’ll provide a summarized guide to framing essentials, offering clear insights into the building blocks of residential constructions. Let’s dive into the world of house framing and uncover the essentials that ensure a strong and durable home.
What is House Framing?
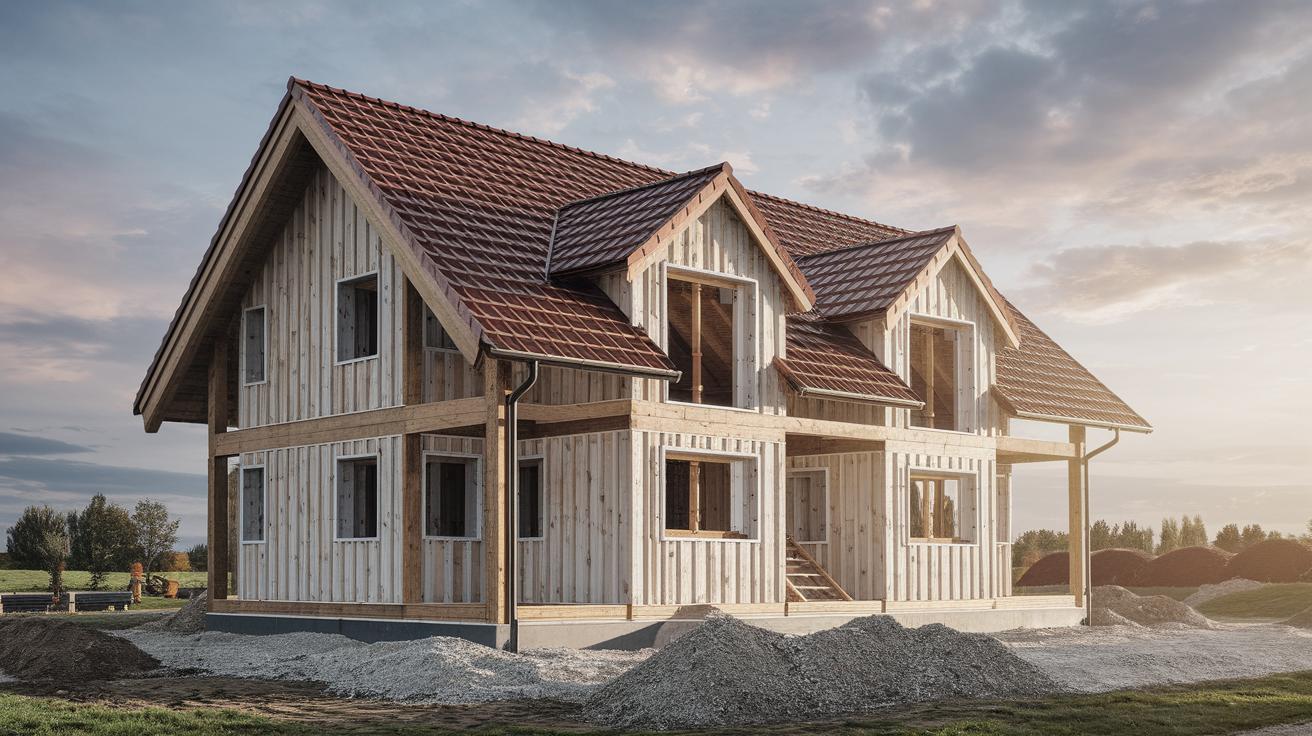
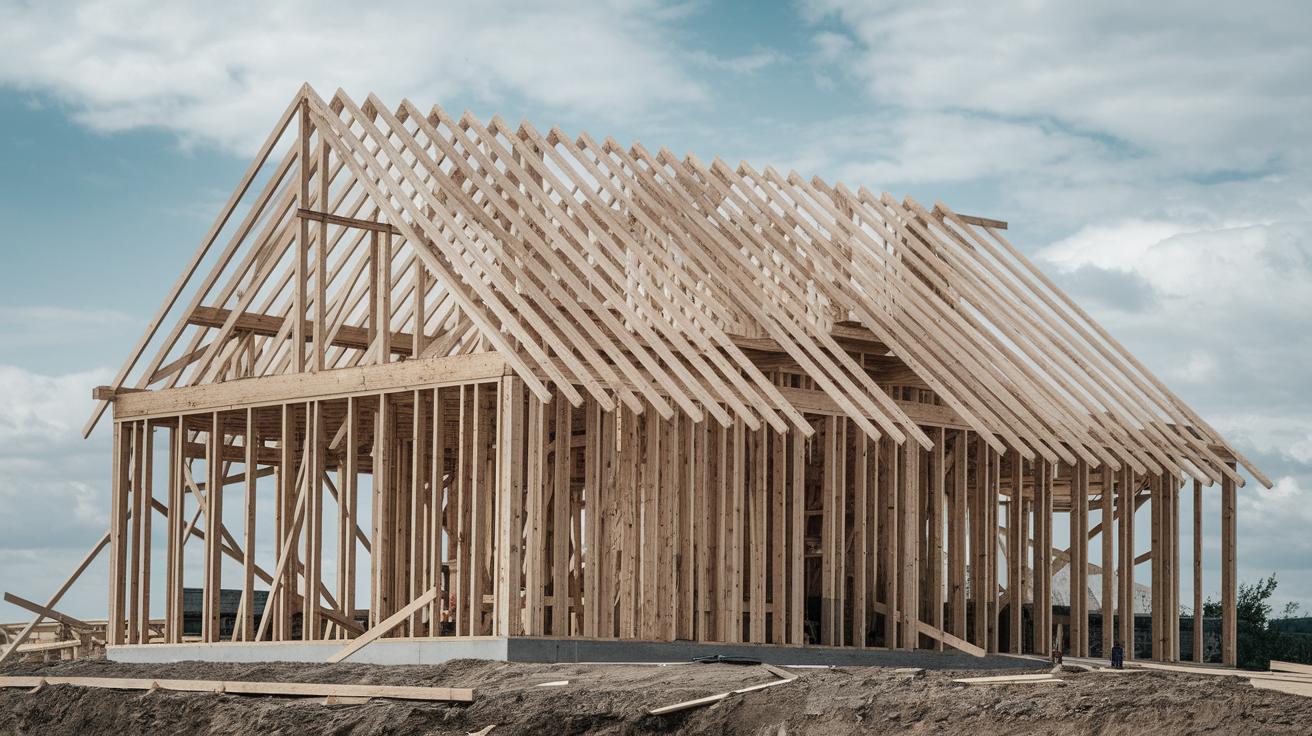
House framing is the process of constructing the structural framework that shapes a building. It supports the entire load of the house, including the roof, walls, windows, and doors. In essence, framing serves as the skeleton of a house, giving it structural strength and stability. Without proper framing, a structure would lack the necessary support to withstand external forces like wind and gravity.
The components of a house frame are typically made from wood, metal, or even concrete. These materials form the framework for floors, walls, ceilings, and roofs, acting as anchors for attaching other construction materials like drywall or siding. Framing not only ensures that a house stands upright but also guides the architecture, impacting the aesthetic design and functionality of the building.
Types of House Framing
Post and Beam Framing
Post and beam framing is an age-old building method that relies on upright posts and horizontal beams to create a sturdy structure. Known for its simplicity and strength, this method uses large timber pieces joined together with woodworking joints and metal connectors. It’s highly favored in areas prone to seismic activity due to its flexibility under stress.
This framing type exudes a rustic charm, making it a popular choice for homes that desire an exposed wood interior aesthetic. Despite its allure, post and beam framing can be expensive due to its labor-intensive nature and the cost of high-quality wood. However, its durability and unique architectural appeal often offset these costs in the eyes of many homeowners.
Steel Framing
Steel framing is increasingly popular in modern residential construction, offering a contemporary alternative to traditional wood framing. This method involves constructing the building’s framework using steel columns and beams, known for their high strength-to-weight ratio. Steel framing reduces the need for load-bearing walls, enabling more open floor plans and larger spaces.
An advantage of steel framing is its resistance to fire, pests, and rot, making it a long-lasting option. Although the initial cost can be higher than wood, the durability and energy efficiency savings can lead to lower long-term costs. Additionally, steel can be recycled, adding an eco-friendly aspect to construction.
Concrete Framing
Concrete framing utilizes reinforced concrete to build the skeletal structure of a home. This method is renowned for its exceptional strength and thermal efficiency, providing a robust framework that can withstand extreme weather conditions. Concrete framing is often used in multi-story residential buildings due to its ability to support significant loads.
While concrete framing offers superior durability, it requires skilled labor and specialized equipment, potentially increasing construction costs. The process is also time-intensive, as concrete needs to cure properly. Despite these challenges, concrete framing remains a top choice for those prioritizing longevity and structural integrity in their homes.
Common Terms in House Framing
Understanding house framing involves familiarizing oneself with specific terminology. Terms like “joists,” “studs,” and “rafters” are foundational to the framing process. Joists are horizontal structural members used to support floors or ceilings, while studs are vertical pieces of wood or metal that form the walls, providing the backbone for wall coverings.
Rafters, on the other hand, are angled beams that form the shape of a roof, supporting the roofing material. Another essential term is “sheathing,” which refers to the boards or panels attached to the outside of walls or roofs for additional structural support and to provide a base for further finishing materials.
Grasping these terms not only aids in understanding construction plans but also facilitates communication with builders and contractors. A solid grasp on these concepts ensures homeowners can better oversee construction projects, ensuring they adhere to design specifications and safety standards.
The Bottom Line
Framing is an indispensable part of residential construction that demands careful consideration of materials, design, and techniques. Whether opting for post and beam’s rustic allure, the modernity of steel, or the strength of concrete, each framing type offers unique benefits tailored to different needs and preferences.
Equipped with an understanding of common terms and various framing types, you can make informed decisions to ensure your home not only stands the test of time but also meets aesthetic desires. As we move towards an era where sustainability and innovation prevail, staying informed and adaptable is key to embracing future construction trends.
| Aspect | Details |
|---|---|
| What is House Framing? | Structural framework that supports the load of the house, constructed from materials like wood, metal, or concrete. |
| Post and Beam Framing | Uses large timber pieces for a rustic appeal, valued for simplicity and strength but can be costly. |
| Steel Framing | Modern option with steel columns/beams, known for durability and open space design flexibility. |
| Concrete Framing | Highly durable and thermally efficient, ideal for multi-story buildings but requires skilled labor and time. |
| Common Terms | Includes joists, studs, rafters, and sheathing – essential for understanding and communicating construction needs. |