The Advantages of Open Floor Plans in Residential Design
Open floor plans have become a popular trend in residential design, offering a more expansive and fluid living experience. This layout removes barriers, creating a seamless flow between spaces like the kitchen, living room, and dining area. By eliminating interior walls, open floor plans can offer both aesthetic and practical benefits, such as making small spaces feel larger and enhancing family interaction. However, this design also presents challenges, like managing noise levels and maintaining a cozy atmosphere. This article examines whether an open-concept home is right for you by exploring the advantages and drawbacks of open floor plans, focusing on how they can transform both small and large residential spaces and foster family togetherness.
Is an Open-Concept Home Right for You?
Choosing the right floor plan for your living space is critical to how you will experience your home life. Open-concept designs break down traditional barriers between rooms, promoting a sense of inclusiveness and versatility. Before deciding to adopt an open floor plan, consider your lifestyle and personal preferences: do you value privacy or are you seeking a cooperative family dynamic?
While open-concept homes can adapt to various design aesthetics, their suitability often hinges on the nature of your household’s needs. Young families or social butterflies who thrive on social interaction may find this design especially appealing. However, if each family member requires their own personal space or if work-from-home scenarios demand a quiet corner, you may want to factor those into your decision.
Ultimately, whether an open floor plan is right for you will depend on how you balance social activities with privacy. By reflecting on your social and practical needs, you can better assess whether or not an open-concept layout aligns with your lifestyle.
Pro: Making a Small Space Feel Larger
One of the most compelling reasons homeowners gravitate toward open-concept designs is their ability to make modest spaces feel significantly larger. By eliminating walls that separate key living areas, open floor plans create an expansive and airy environment that maximizes the potential of every square foot.
The continuous flow of an open layout encourages natural light to brighten each nook of your home, further enhancing the perception of space. With fewer doors and walls casting shadows and obstructing views, rooms seem more expansive, welcoming, and inviting. Additionally, open floor plans allow for flexible interior design, letting you redefine your home layout according to needs and preferences.
This design is especially beneficial in urban settings where space is at a premium. Residents in condos and apartments often find that an open-concept makes a compact area feel like a luxurious retreat. Thus, for those seeking to amplify their living space without expanding the home’s footprint, an open floor plan is a strategic choice.
Con: A Large Space May Feel Too Big
While open floor plans provide a sense of spaciousness, they can also make large spaces feel too vast and impersonal. Sometimes, the absence of walls and partitions can result in a lack of distinct areas, leading to an overwhelming expanse that lacks intimacy.
Without proper zoning, an open space might feel like it’s missing the cozy, secluded spots that traditional layouts offer. For some, this could detract from the comfort and warmth typically associated with home life, turning what should be a sanctuary into an echoing space.
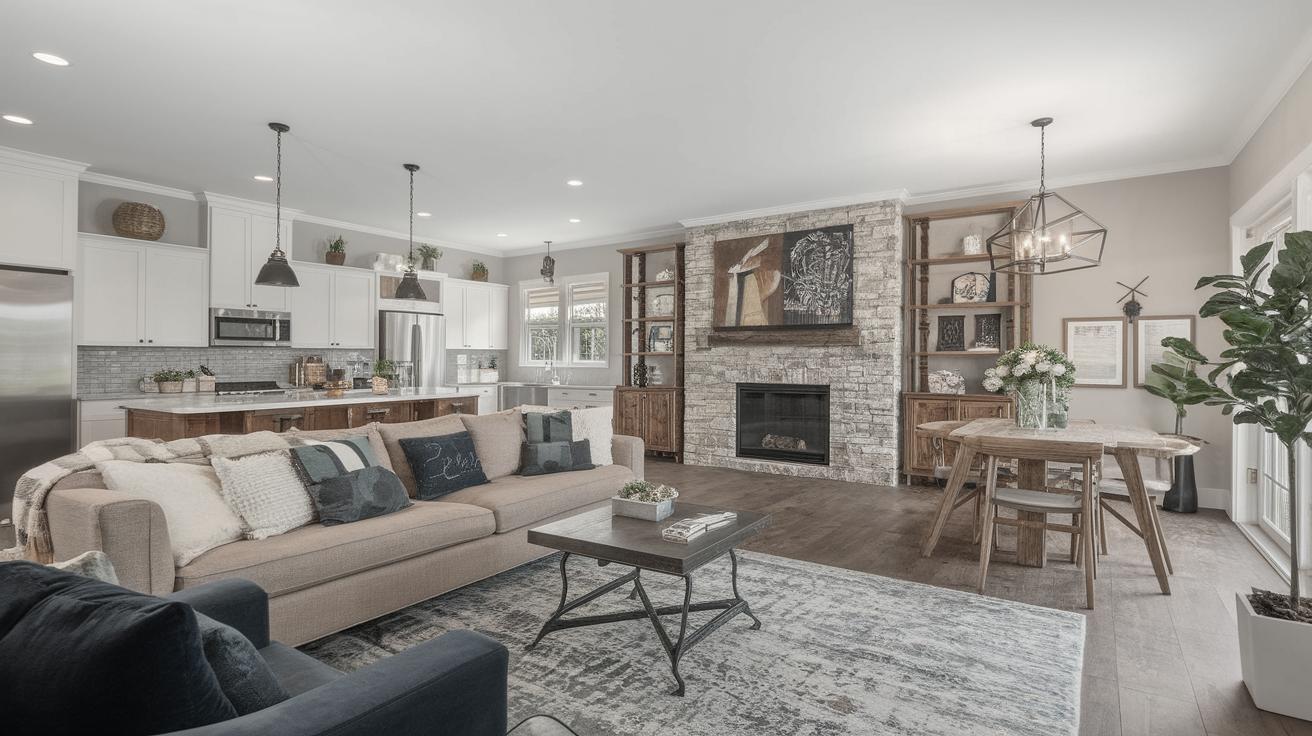
To remedy these issues, homeowners might need to incorporate design elements such as area rugs, furniture groupings, and lighting techniques to create visual breaks and define specific areas within the expansive space. Balancing openness with personal pockets can offer the best of both worlds, maintaining an inviting atmosphere while preventing the environment from feeling excessively broad.
Pro: Being a Part of the Family
Open floor plans foster an inclusive environment conducive to family bonding and social interaction. With barriers minimized, family members can easily communicate and interact, regardless of the room they are in, facilitating more connected and shared experiences.
This arrangement enhances activities such as meal preparation and hosting, allowing hosts and guests to engage with one another seamlessly. Parents can also supervise children while attending to other tasks, promoting a flexible and efficient household routine.
Moreover, an open-concept layout can encourage a sense of unity, ensuring no one feels isolated from family happenings. Such a setup is perfect for events and casual gatherings, ensuring vibrant family life supported by a home that adapts to the rhythm of the family’s daily activities.
Final Thoughts
| Advantages | Challenges | Considerations |
|---|---|---|
| Makes small spaces feel larger. | Large spaces may feel too vast. | Reflect on personal lifestyle and preferences. |
| Enhances natural light and flow. | Lack of designated areas can impede coziness. | Implement strategic zoning solutions. |
| Facilitates family interaction and inclusion. | Managing noise and creating privacy. | Balance social open areas with personal spaces. |